About this House in Willoughby Heights
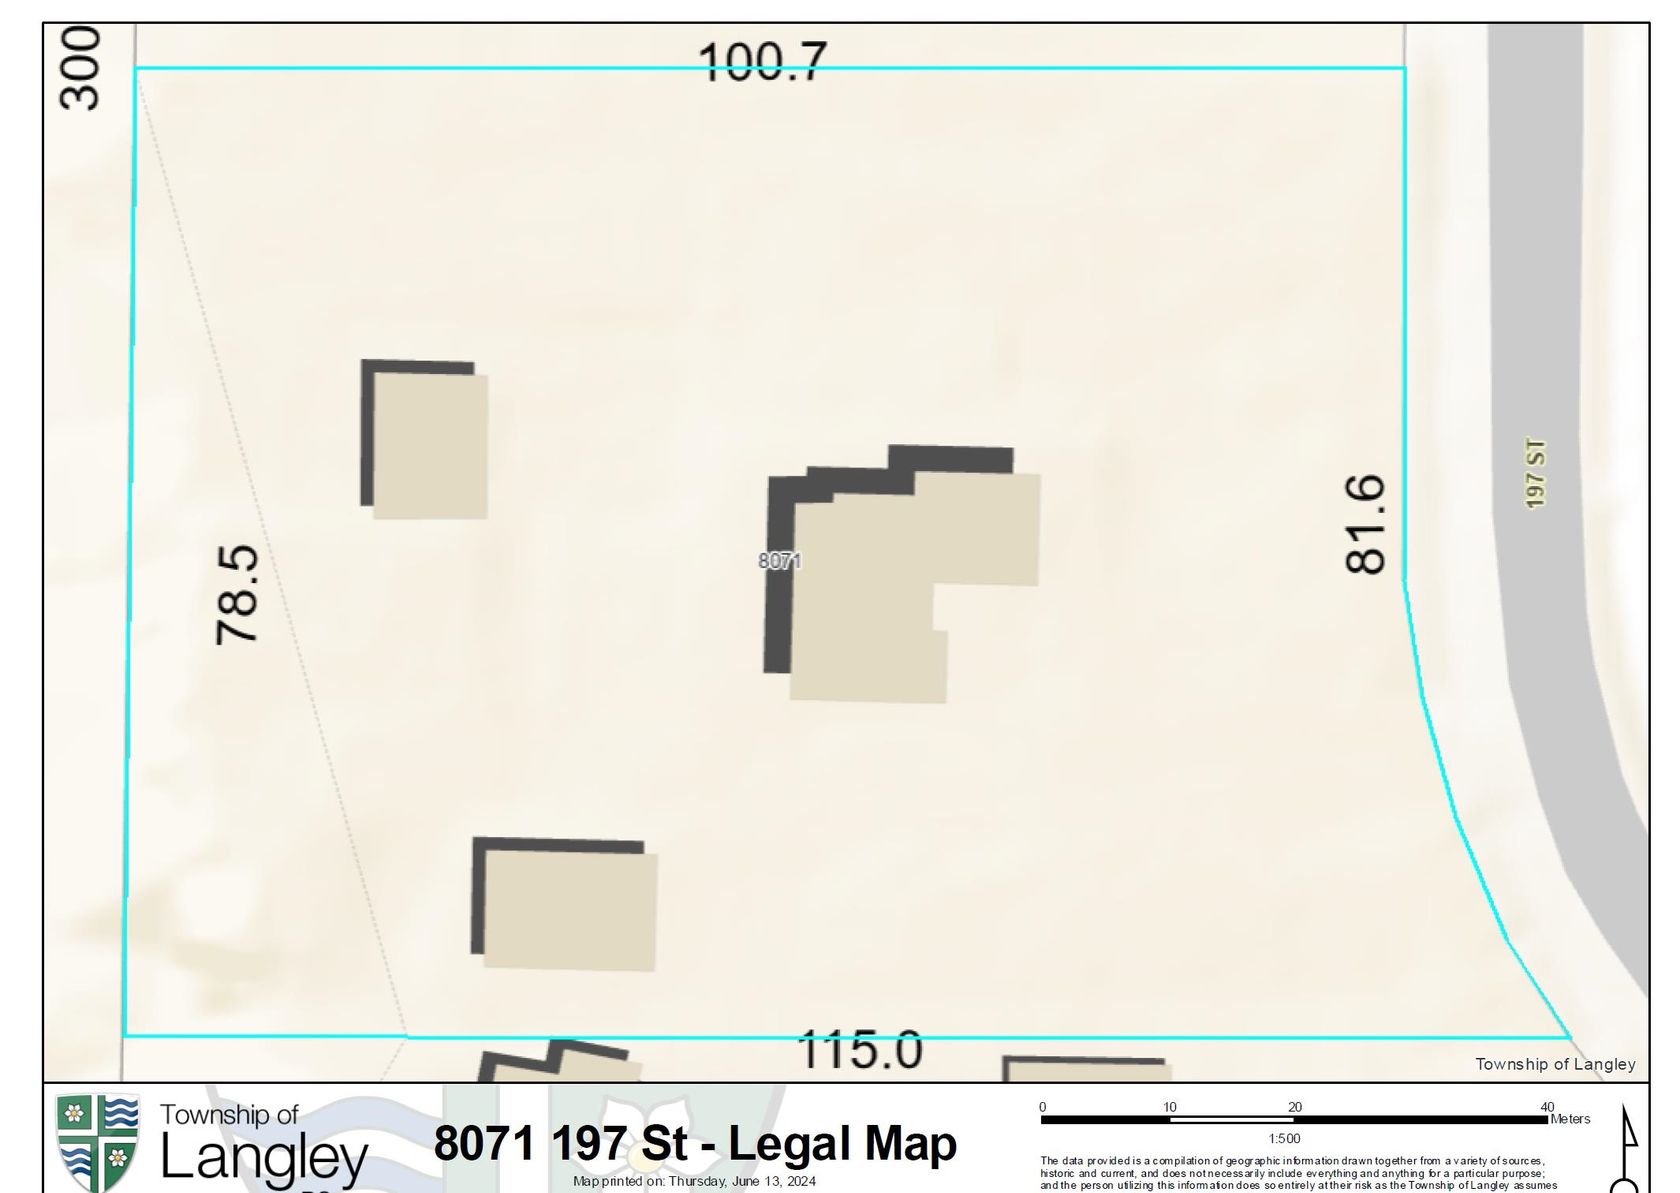
Willoughby hillside, Central Gordon Plan designated up to 40 units per acre. Private setting, walk to shopping & elementary school, good view of Langley City. Family built, owner & well kept since 1971. Rancher with walk out daylight basement. 4 bedroom, 3 bathrooms, hot water heat, gas kitchen stove, concrete tile roof. Fully fenced, 2 entrance gates, parking for gravel trucks (Separate gate) 201 foot frontage.
Listed by JB Elite Group Realty.
 Brought to you by your friendly REALTORS® through the MLS® System, courtesy of Ken Stef for your convenience.
Disclaimer: This representation is based in whole or in part on data generated by the Chilliwack & District Real Estate Board, Fraser Valley Real Estate Board or Real Estate Board of Greater Vancouver which assumes no responsibility for its accuracy.
More Details
- MLS®: R3128995
- Bedrooms: 4
- Bathrooms: 3
- Type: House
- Square Feet: 2,925 sqft
- Lot Size: 42,253 sqft
- Frontage: 201.00 ft
- Full Baths: 3
- Half Baths: 0
- Parking: Garage Double (10)
- Basement: Finished
- Storeys: 2 storeys
- Year Built: 1971

Walkscore Of This Listing
More About Willoughby Heights, Langley
latitude: 49.12739707
longitude: -122.6578348
Postal Code: V2Y 1P8