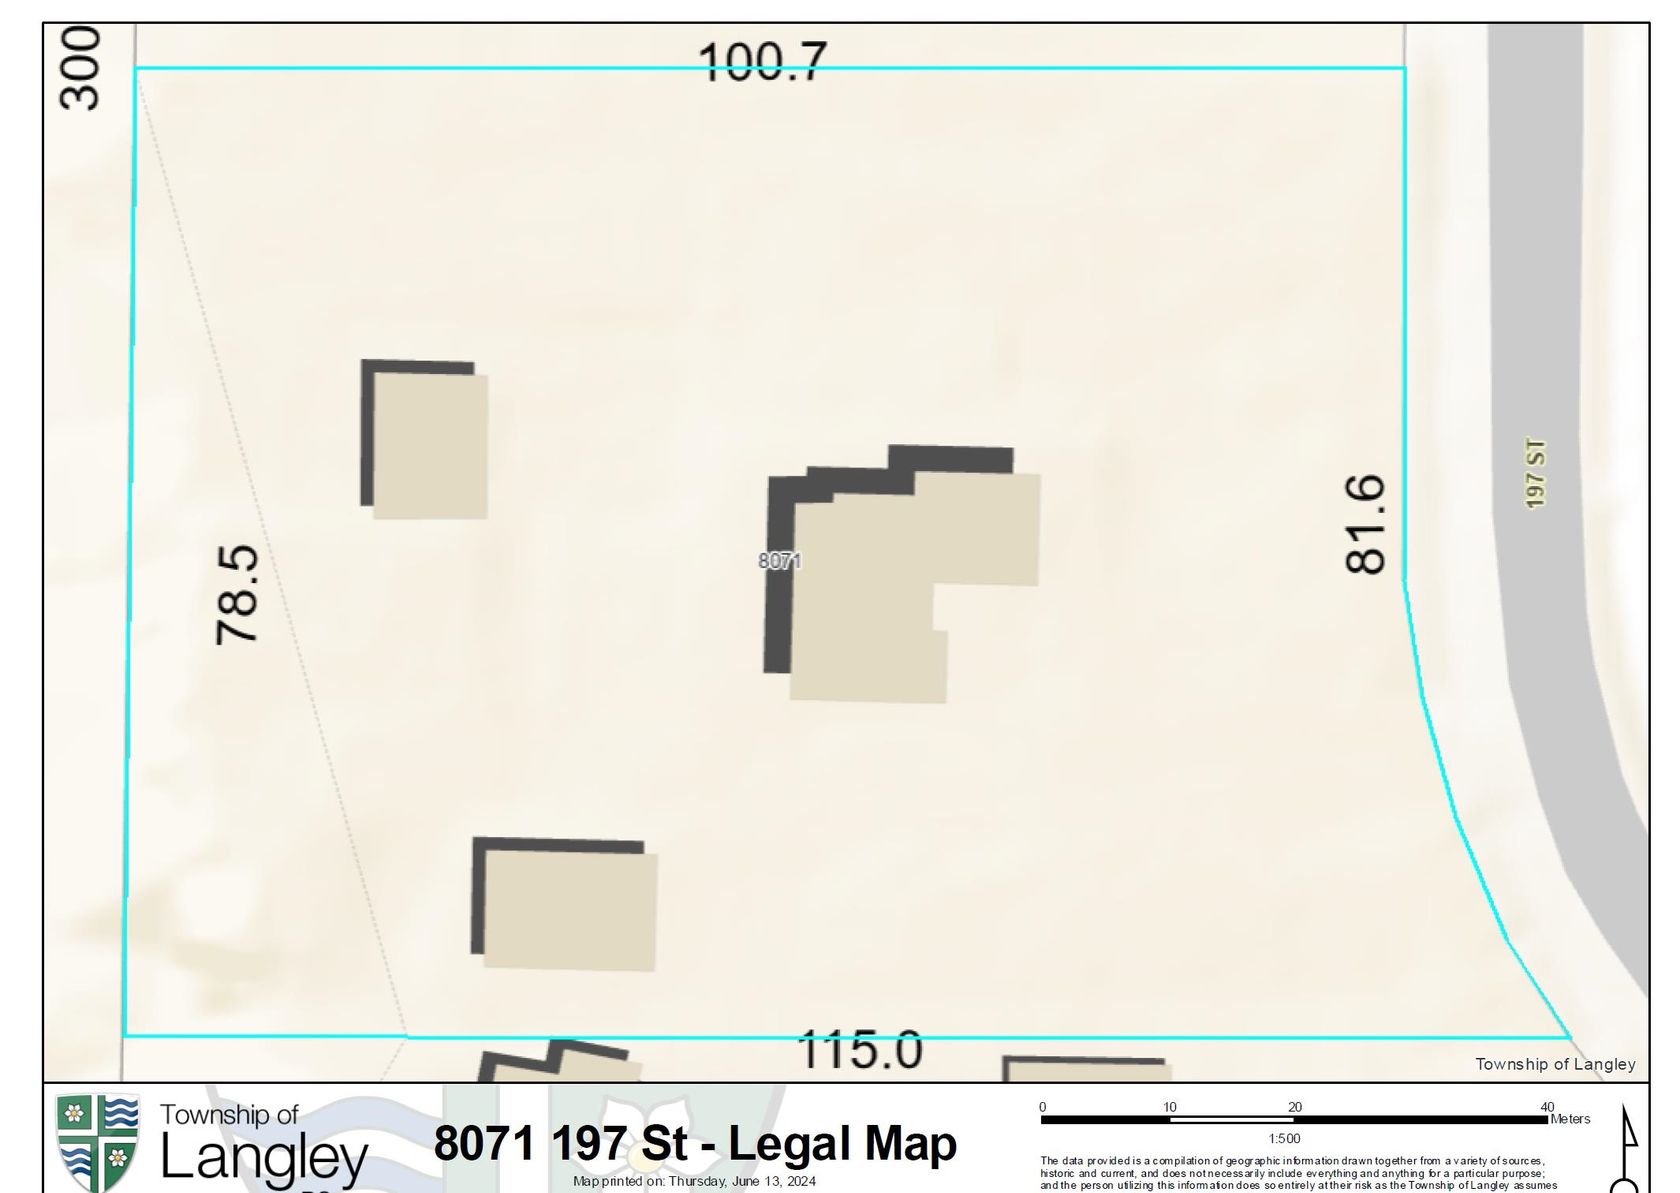
About this House in Willoughby Heights
This is the Willoughby family dream home you’ve been waiting for. This handcrafted 4 Bed+Den+Office home offers over 3,500 sq ft of stylish living space w/beautiful designer updates throughout. Soaring vaulted ceilings & oversized windows flood the home w/natural light, while the white chef-inspired kitchen w/quartz countertops and stainless steel appliances creates the perfect gathering space. The MAIN FLOOR PRIMARY SUITE features a spa-like ensuite and walk-in closet.… Downstairs offers a spacious rec room perfect for movie nights or growing families. Complete with A/C, a private sunny south-facing backyard, workshop, double garage and an unbeatable location near top schools. This move-in-ready home offers the perfect combination of luxury, functionality and location. Open Sun Sep 20 1-3p
Listed by Oakwyn Realty Ltd..
This is the Willoughby family dream home you’ve been waiting for. This handcrafted 4 Bed+Den+Office home offers over 3,500 sq ft of stylish living space w/beautiful designer updates throughout. Soaring vaulted ceilings & oversized windows flood the home w/natural light, while the white chef-inspired kitchen w/quartz countertops and stainless steel appliances creates the perfect gathering space. The MAIN FLOOR PRIMARY SUITE features a spa-like ensuite and walk-in closet. Downstairs offers a spacious rec room perfect for movie nights or growing families. Complete with A/C, a private sunny south-facing backyard, workshop, double garage and an unbeatable location near top schools. This move-in-ready home offers the perfect combination of luxury, functionality and location. Open Sun Sep 20 1-3p
Listed by Oakwyn Realty Ltd..
 Brought to you by your friendly REALTORS® through the MLS® System, courtesy of Ken Stef for your convenience.
Disclaimer: This representation is based in whole or in part on data generated by the Chilliwack & District Real Estate Board, Fraser Valley Real Estate Board or Real Estate Board of Greater Vancouver which assumes no responsibility for its accuracy.
More Details
- MLS®: R3165583
- Bedrooms: 4
- Bathrooms: 4
- Type: House
- Square Feet: 3,539 sqft
- Lot Size: 0 sqft
- Full Baths: 3
- Half Baths: 1
- Taxes: $5472.32
- Maintenance: $354.37
- Parking: Garage Double, Open, Front Access, Garage Door O
- Basement: Finished
- Storeys: 3 storeys
- Year Built: 2013

Walkscore Of This Listing
More About Willoughby Heights, Langley
latitude: 49.14627633
longitude: -122.6398867
Postal Code: V2Y 0L5