About this House in Willoughby Heights
MIRADA ESTATES. Set on 5-acres w/greenspace, paths and a beautiful central pond, fully CUSTOM designer home proudly developed by Miracon are a beautiful addition to desirable Langley West. This 6 Bed/den, 4.5 bath home boasts 10’ ceilings on the main, open layout, gourmet kitchen, Fisher Paykel appliances, fireplace w/ built ins, 7” Eng. H/W floors, O/S windows, gas furnace w/ AC & gas BBQ connection. Finishes incl. shaker cabinets + quartz counters throughout, ex…quisite spa ensuite features oversize shower, free-standing tub, in-floor heating. Oversized primary walk in closet. The finished basement has 9’ ceilings w/ a 2-bed legal suite. Southern exposure private backyard on GREEN BELT. Minutes to Highway 1, restaurants + recreation centres make Mirada an A+ location. PRICE INCLUDES GST.
Listed by Breakside Real Estate Group.
MIRADA ESTATES. Set on 5-acres w/greenspace, paths and a beautiful central pond, fully CUSTOM designer home proudly developed by Miracon are a beautiful addition to desirable Langley West. This 6 Bed/den, 4.5 bath home boasts 10’ ceilings on the main, open layout, gourmet kitchen, Fisher Paykel appliances, fireplace w/ built ins, 7” Eng. H/W floors, O/S windows, gas furnace w/ AC & gas BBQ connection. Finishes incl. shaker cabinets + quartz counters throughout, exquisite spa ensuite features oversize shower, free-standing tub, in-floor heating. Oversized primary walk in closet. The finished basement has 9’ ceilings w/ a 2-bed legal suite. Southern exposure private backyard on GREEN BELT. Minutes to Highway 1, restaurants + recreation centres make Mirada an A+ location. PRICE INCLUDES GST.
Listed by Breakside Real Estate Group.
 Brought to you by your friendly REALTORS® through the MLS® System, courtesy of Ken Stef for your convenience.
Disclaimer: This representation is based in whole or in part on data generated by the Chilliwack & District Real Estate Board, Fraser Valley Real Estate Board or Real Estate Board of Greater Vancouver which assumes no responsibility for its accuracy.
More Details
- MLS®: R3165991
- Bedrooms: 6
- Bathrooms: 5
- Type: House
- Square Feet: 3,492 sqft
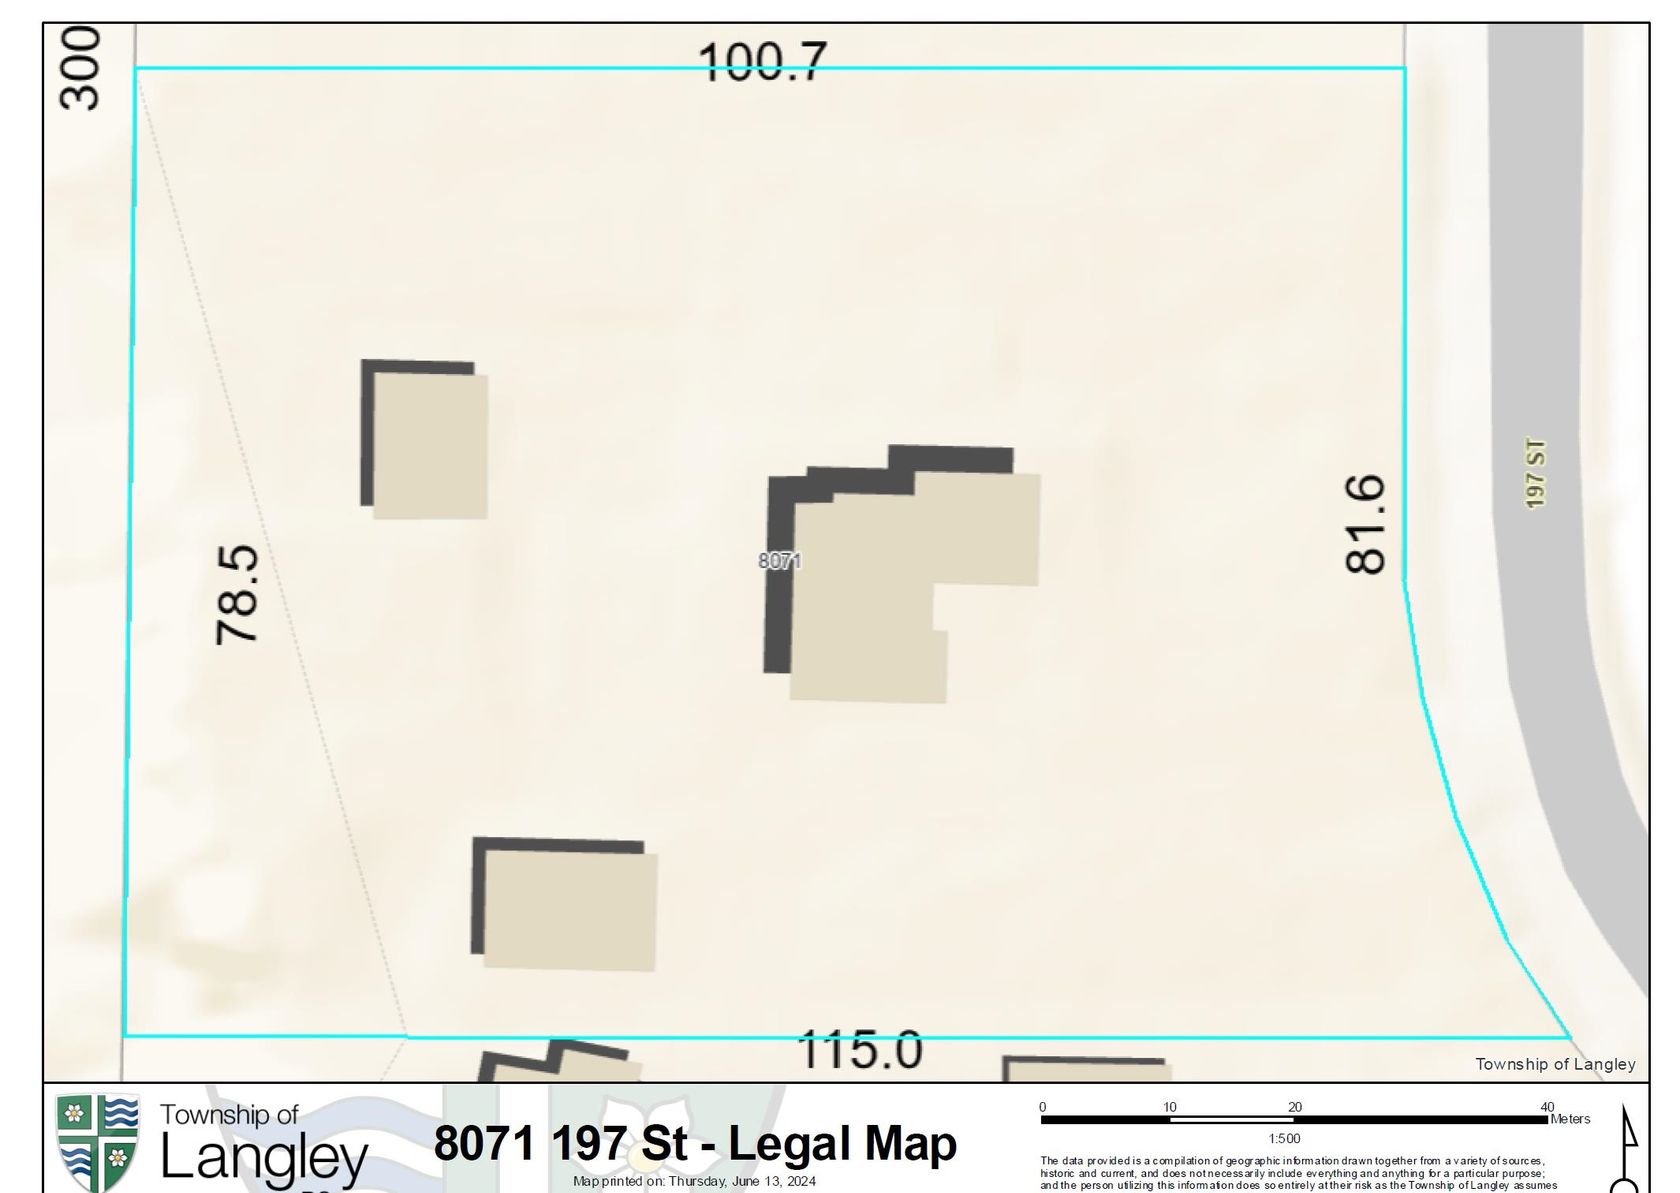
- Lot Size: 3,767 sqft
- Frontage: 45.93 ft
- Full Baths: 4
- Half Baths: 1
- Taxes: $0
- Parking: Garage Double, Front Access, Aggregate, Garage D
- Basement: Finished, Exterior Entry
- Storeys: 2 storeys
- Year Built: 2026

Walkscore Of This Listing
More About Willoughby Heights, Langley
latitude: 49.14431268
longitude: -122.67780495
Postal Code: V2Y 3V4