About this House in Willoughby Heights
Expertly crafted upscale residence constructed by a seasoned builder offering 8-BED 7-BATH and mortgage helper legal basement suite. Upper floor Showcases the Master BDRM featuring a large walk-in closet & a lavish ensuite, together with 3 more well-proportioned BDRM'S, all with complete Bathrm's. The main level presents a superb open concept design with a chef's gourmet kitchen with all the goodies + separate spice kitchen, distinct living & dining zones, a roomy Great Rm th…at extends onto a sheltered deck. Bsmt contains bath bedroom & recreation room with private entrance for upstairs use , plus has an 2 BDRM Legal suite delivering strong rental income potential. Double garage with four additional parking spots . Exceptional finishing well worth a look won't disappoint .
Listed by Homelife Benchmark Realty Corp./Planet Group Realty Inc..
Expertly crafted upscale residence constructed by a seasoned builder offering 8-BED 7-BATH and mortgage helper legal basement suite. Upper floor Showcases the Master BDRM featuring a large walk-in closet & a lavish ensuite, together with 3 more well-proportioned BDRM'S, all with complete Bathrm's. The main level presents a superb open concept design with a chef's gourmet kitchen with all the goodies + separate spice kitchen, distinct living & dining zones, a roomy Great Rm that extends onto a sheltered deck. Bsmt contains bath bedroom & recreation room with private entrance for upstairs use , plus has an 2 BDRM Legal suite delivering strong rental income potential. Double garage with four additional parking spots . Exceptional finishing well worth a look won't disappoint .
Listed by Homelife Benchmark Realty Corp./Planet Group Realty Inc..
 Brought to you by your friendly REALTORS® through the MLS® System, courtesy of Ken Stef for your convenience.
Disclaimer: This representation is based in whole or in part on data generated by the Chilliwack & District Real Estate Board, Fraser Valley Real Estate Board or Real Estate Board of Greater Vancouver which assumes no responsibility for its accuracy.
More Details
- MLS®: R3175943
- Bedrooms: 8
- Bathrooms: 7
- Type: House
- Square Feet: 4,139 sqft
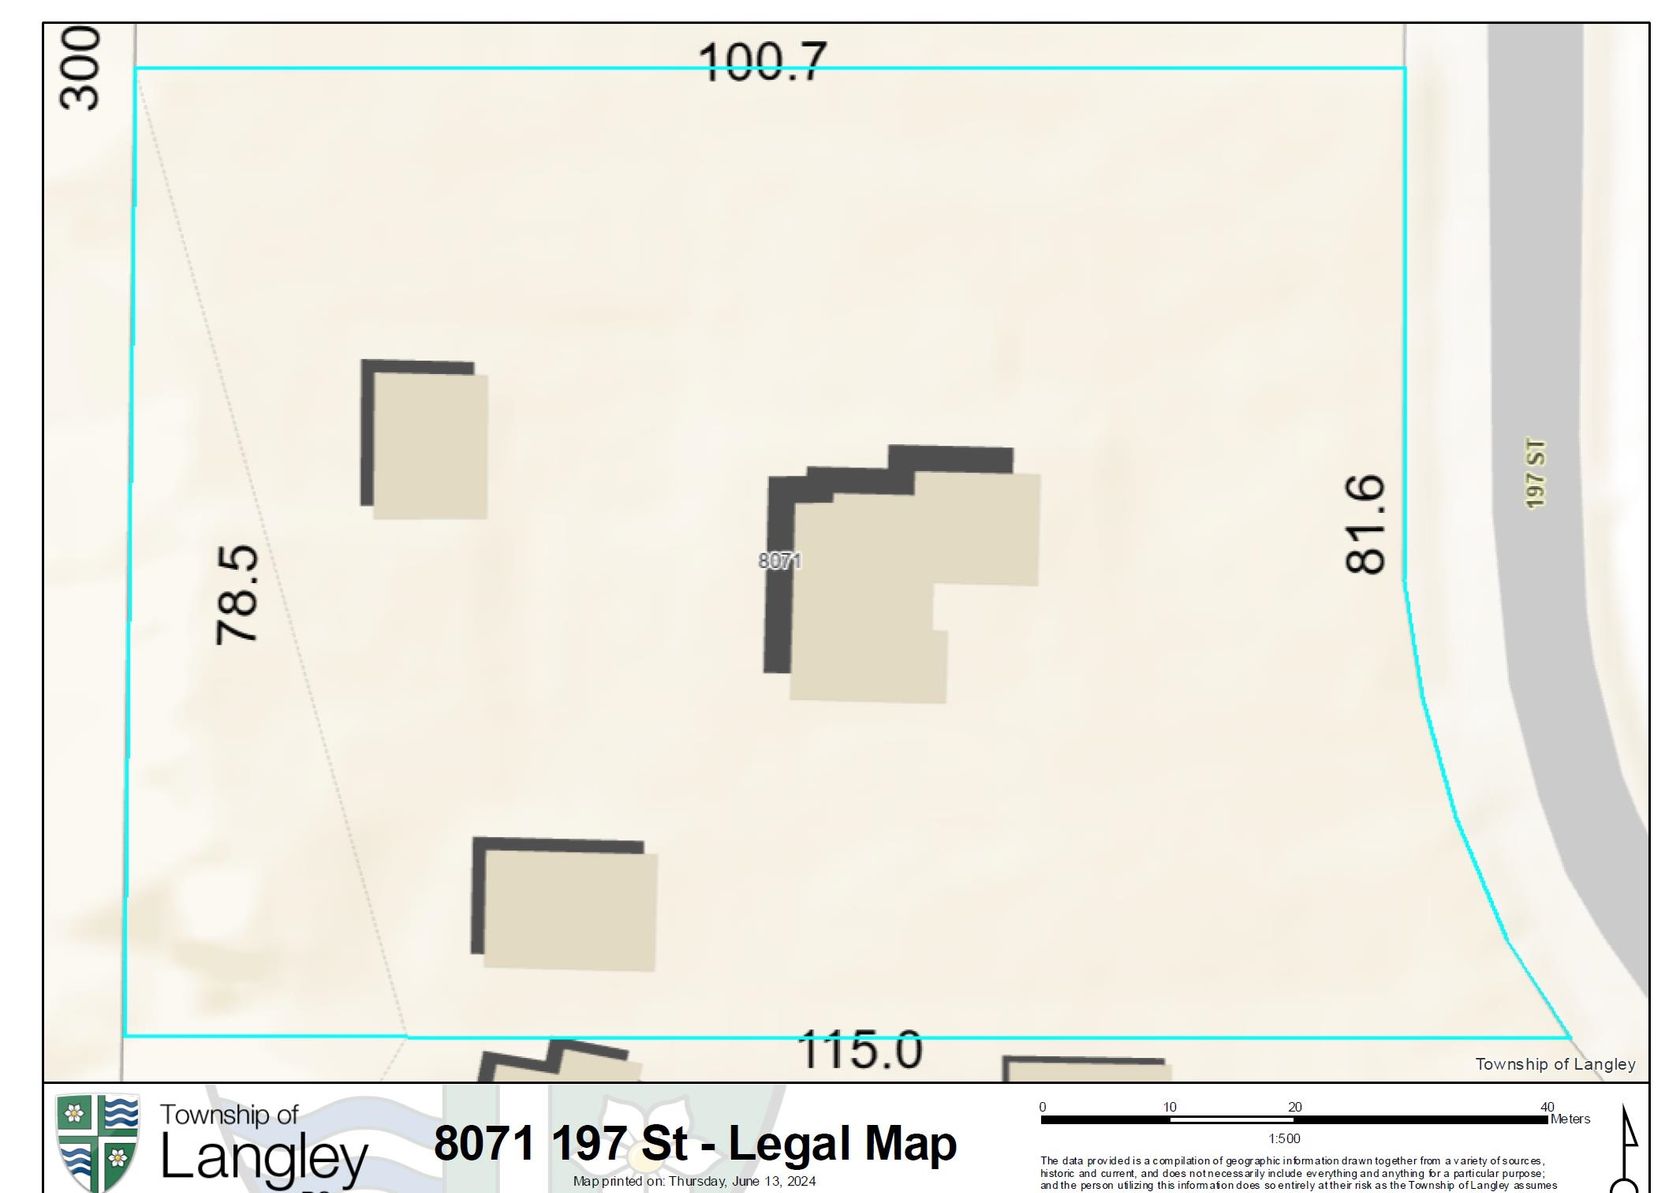
- Lot Size: 4,865 sqft
- Frontage: 39.37 ft
- Full Baths: 6
- Half Baths: 1
- Taxes: $0
- Parking: Additional Parking, Garage Double, Front Access,
- Basement: Full, Finished
- Storeys: 2 storeys
- Year Built: 2026

Walkscore Of This Listing
More About Willoughby Heights, Langley
latitude: 49.1283806
longitude: -122.65476142
Postal Code: V2Y 1R2