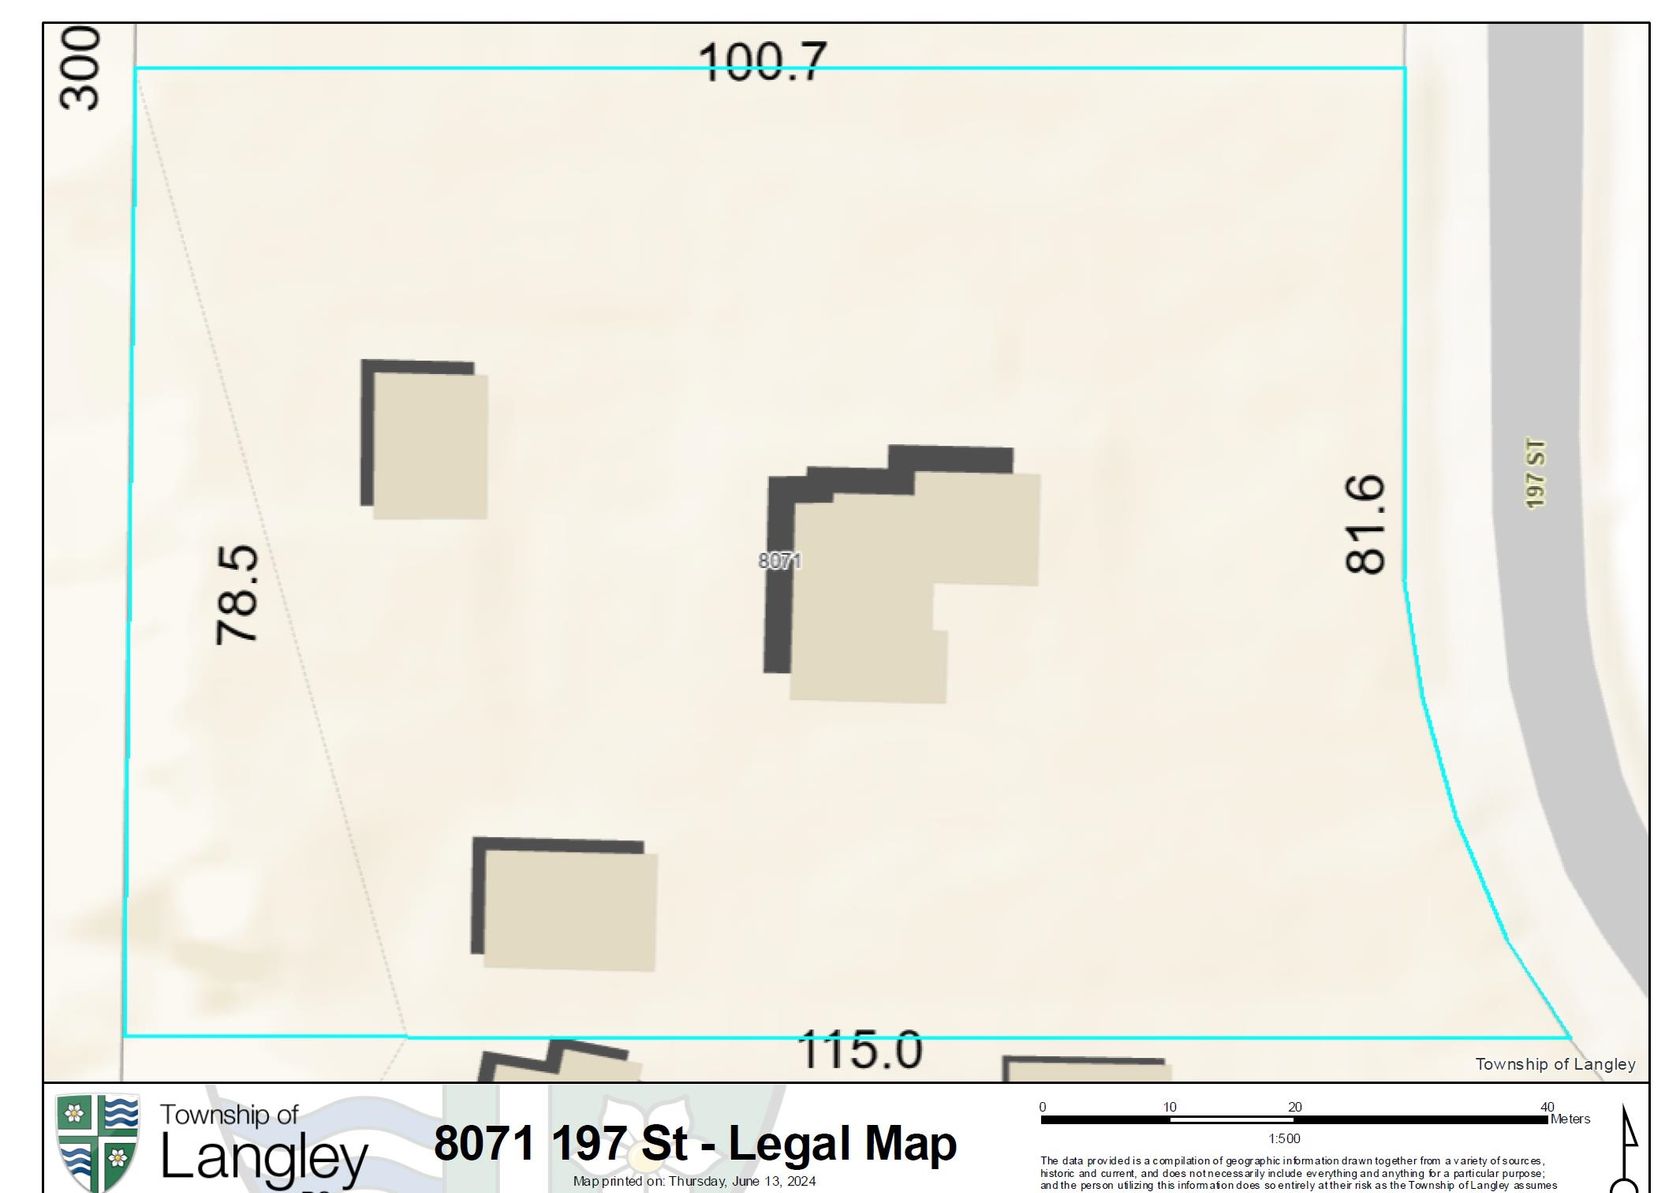
About this House in Willoughby Heights
Award-winning Foxridge home in the heart of Willoughby! This bright, open-concept 5 bed, 4 bath plan offers high ceilings, hardwood floors, custom accent walls, unique light fixtures, a built-in hutch, A/C, gas fireplace, custom zebra blinds and screens throughout. Above-ground basement windows light a private 1 bed, 1 bath legal suite with fire-door separation, ideal for in-laws or as a mortgage helper. Outside: low-maintenance artificial turf, glass awning, gas BBQ hookup, …epoxy double garage plus parking pad, EV charging and a solar-ready roof. Walk to Yorkson Park’s sports fields, dog park and trails, or stroll to Willoughby Town Centre for coffee, shopping and groceries. Carvolth Park & Ride nearby for easy commuting.
Listed by Real Broker B.C. Ltd..
Award-winning Foxridge home in the heart of Willoughby! This bright, open-concept 5 bed, 4 bath plan offers high ceilings, hardwood floors, custom accent walls, unique light fixtures, a built-in hutch, A/C, gas fireplace, custom zebra blinds and screens throughout. Above-ground basement windows light a private 1 bed, 1 bath legal suite with fire-door separation, ideal for in-laws or as a mortgage helper. Outside: low-maintenance artificial turf, glass awning, gas BBQ hookup, epoxy double garage plus parking pad, EV charging and a solar-ready roof. Walk to Yorkson Park’s sports fields, dog park and trails, or stroll to Willoughby Town Centre for coffee, shopping and groceries. Carvolth Park & Ride nearby for easy commuting.
Listed by Real Broker B.C. Ltd..
 Brought to you by your friendly REALTORS® through the MLS® System, courtesy of Ken Stef for your convenience.
Disclaimer: This representation is based in whole or in part on data generated by the Chilliwack & District Real Estate Board, Fraser Valley Real Estate Board or Real Estate Board of Greater Vancouver which assumes no responsibility for its accuracy.
More Details
- MLS®: R3183951
- Bedrooms: 5
- Bathrooms: 4
- Type: House
- Square Feet: 2,686 sqft
- Lot Size: 2,893 sqft
- Frontage: 31.49 ft
- Full Baths: 3
- Half Baths: 1
- Taxes: $5660.73
- Parking: Detached, Garage Double, Lane Access (3)
- Basement: Finished
- Storeys: 2 storeys
- Year Built: 2022

Walkscore Of This Listing
More About Willoughby Heights, Langley
latitude: 49.14388386
longitude: -122.65339152
Postal Code: V2Y 4K3